Leave a Message

Thank you for your message. We will be in touch with you shortly.

Explore Our Properties
885 E 83rd Street
885 E 83rd Street
885 E 83rd Street
885 E 83rd Street
885 E 83rd Street
885 E 83rd Street
885 E 83rd Street
885 E 83rd Street
885 E 83rd Street
885 E 83rd Street
885 E 83rd Street
885 E 83rd Street
885 E 83rd Street
885 E 83rd Street
885 E 83rd Street
885 E 83rd Street
885 E 83rd Street
885 E 83rd Street
885 E 83rd Street
885 E 83rd Street
885 E 83rd Street
885 E 83rd Street
885 E 83rd Street
885 E 83rd Street
SEE ALL PHOTOS
885 E 83rd Street
885 E 83rd Street
885 E 83rd Street
885 E 83rd Street
885 E 83rd Street
885 E 83rd Street
885 E 83rd Street
885 E 83rd Street
885 E 83rd Street
885 E 83rd Street
885 E 83rd Street
885 E 83rd Street
885 E 83rd Street
885 E 83rd Street
885 E 83rd Street
885 E 83rd Street
885 E 83rd Street
885 E 83rd Street
885 E 83rd Street
885 E 83rd Street
885 E 83rd Street
885 E 83rd Street
885 E 83rd Street
885 E 83rd Street
Courtesy of F.C. Tucker Company, J'nai Stuller Listing Contact:  
Sold

885 E 83rd Street

885 E 83rd Street, Indianapolis, IN 46240

$315,000
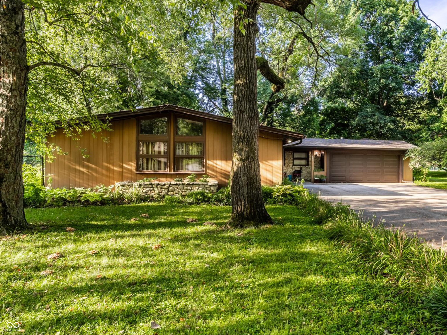
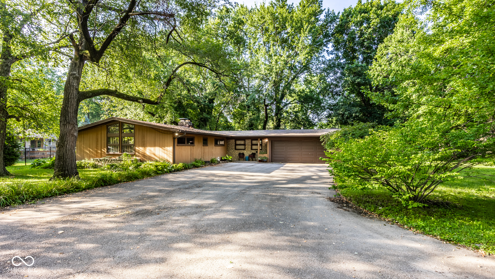
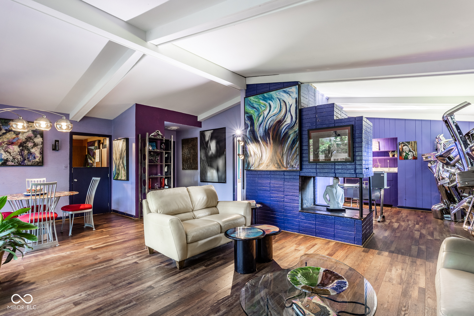
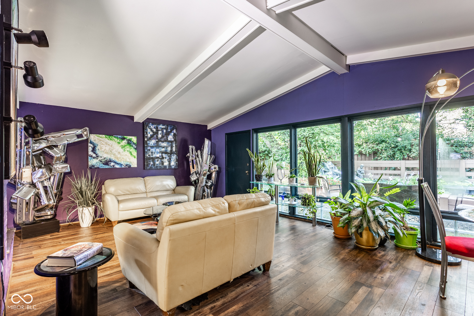
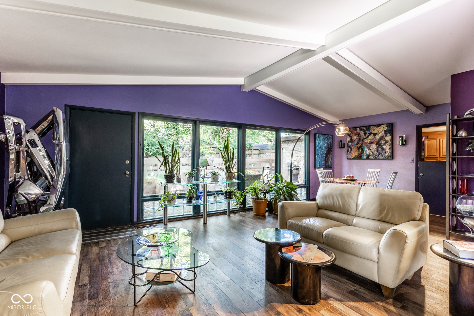
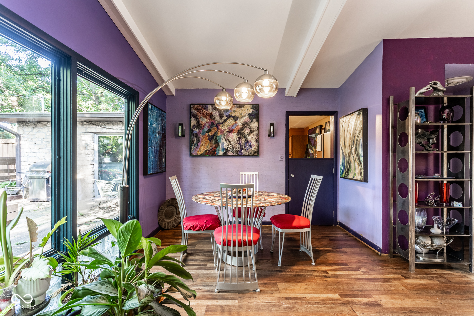
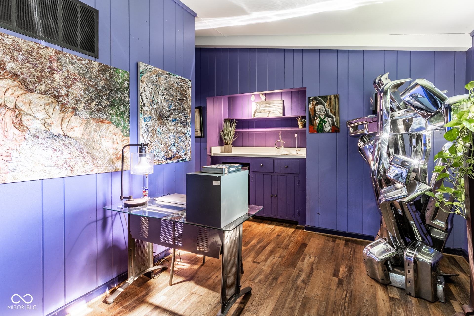
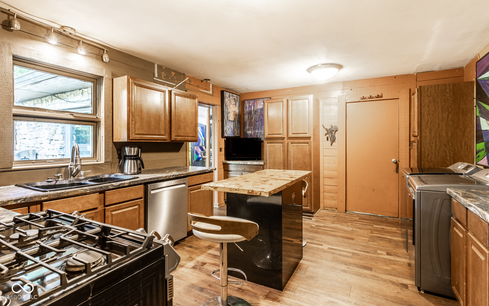
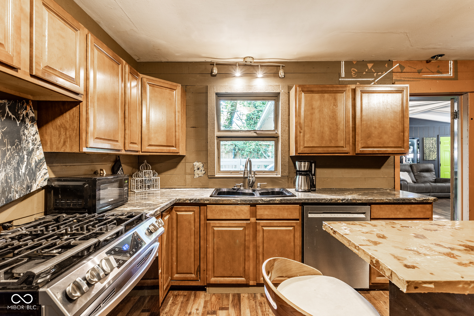
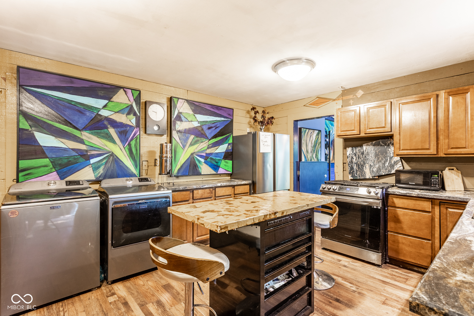
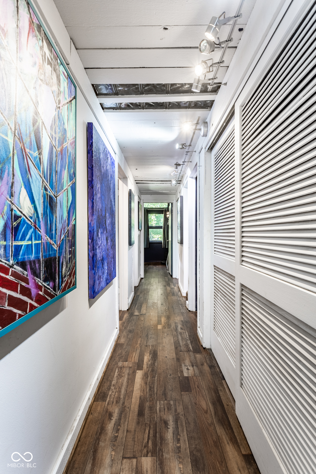
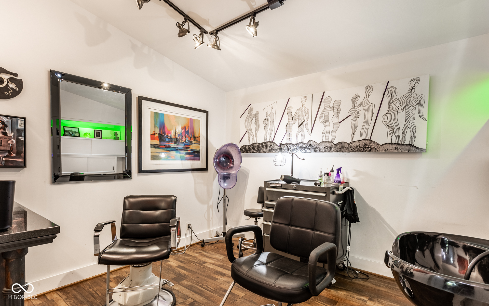
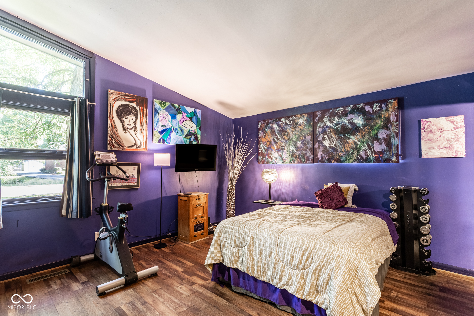
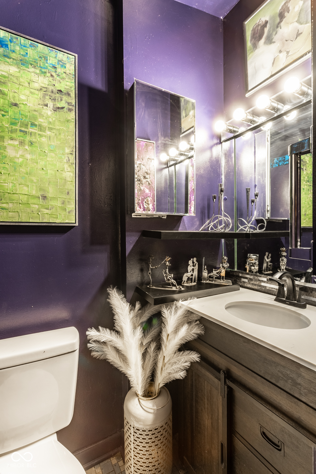
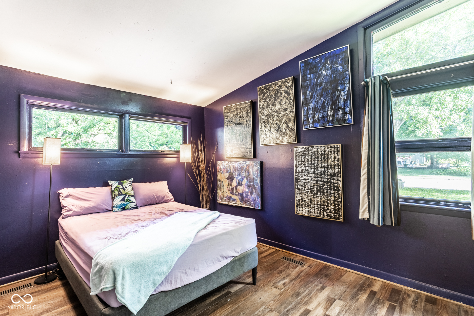
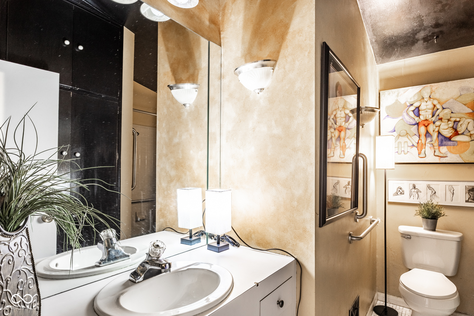
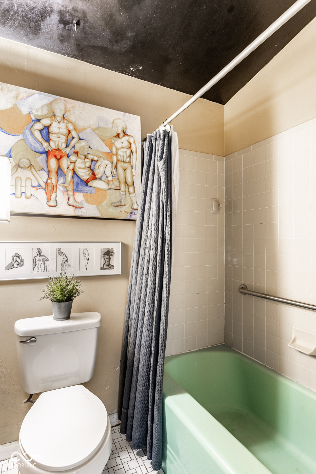
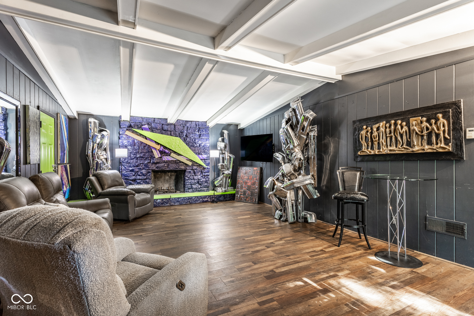
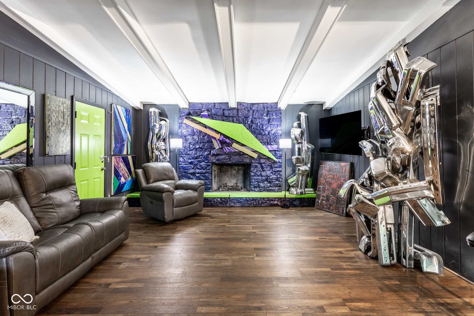
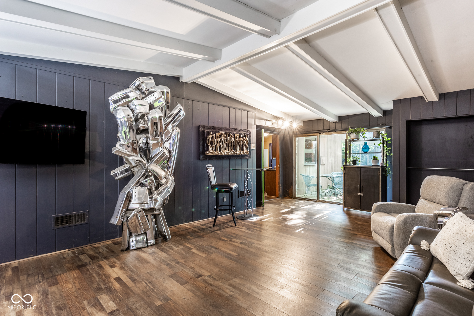
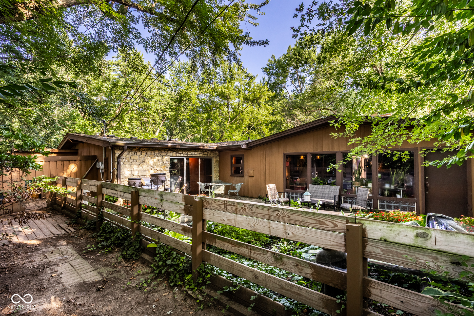
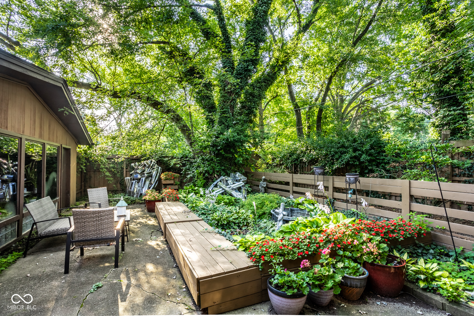
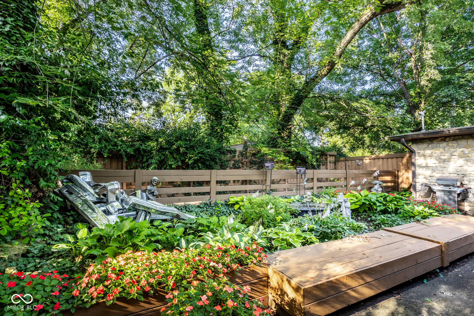
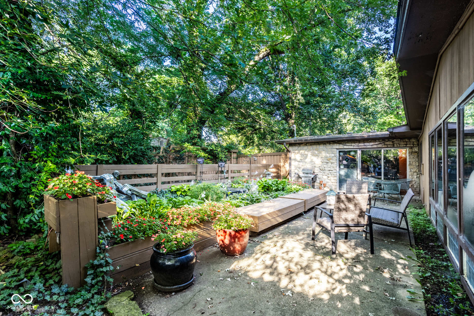
Mid-Century Modern lovers, this one is for you! Purple walls? CHECK! Big windows? CHECK! Backyard Ossais plus Dog Run? CHECK! Hair Salon? CHECK! Renovation dreams? CHECK! Access to Monon Trails from Neighborhood? CHECK! Nora/Windcombe/Near Williams Creek location? CHECK. This vibrant 3 bedroom, 1.5 bath ranch sits on a .26 acre round corner lot with no HOA and easy access to Nora, Carmel, Broad Ripple and Downtown Indy. Colorful and full of potential - come see the fun.

3
beds

2
baths

1,944 Sq.Ft. LIVING AREA

0.26 Acres lot

J'nai  Stuller

J'nai Stuller

Features & Amenities

Interior

  • total bedrooms3
  • Total bathrooms2
  • full bathroom1
  • half bathroom1
  • Fireplace Two Sided, Living Room
  • APPLIANCES Dishwasher, Disposal, Microwave, Electric Oven, Refrigerator, Washer, Water Heater
  • other interior Features Breakfast Bar, Vaulted Ceiling(s), Hi-Speed Internet Availbl

Area & Lot

  • Status Sold
  • Date Sold September 24, 2026
  • Living Area1,944 Sq.Ft.
  • Total Area1,944 Sq.Ft.
  • Lot Area0.26 Acres
  • MLS® ID22113879
  • TypeResidential
  • YEAR BUILT1954
  • NeighborhoodIndianapolis
  • Architecture StylesMid-Century Modern, Ranch
  • High SchoolNorth Central High School
  • School DistrictMSD Washington Township

Exterior

  • STORIES1
  • Garage Space2.0
  • water SourcePublic
  • utilitiesCable Available, Electricity Connected, Natural Gas Connected, Sewer Connected, Water Connected
  • lot featuresCorner Lot, Mature Trees
  • parkingAttached
  • HEAT TYPENatural Gas
  • AIR CONDITIONINGCentral Air, Wall Unit(s)
  • SubstructureSlab

Financial

  • Sales Price$315,000

Indianapolis

Explore Indianapolis: A Thriving City Where History Meets Modern Living

Explore

Work With Us

Get assistance in determining current property value, crafting a competitive offer, writing and negotiating a contract, and much more. Contact us today.

Follow Annie on Instagram