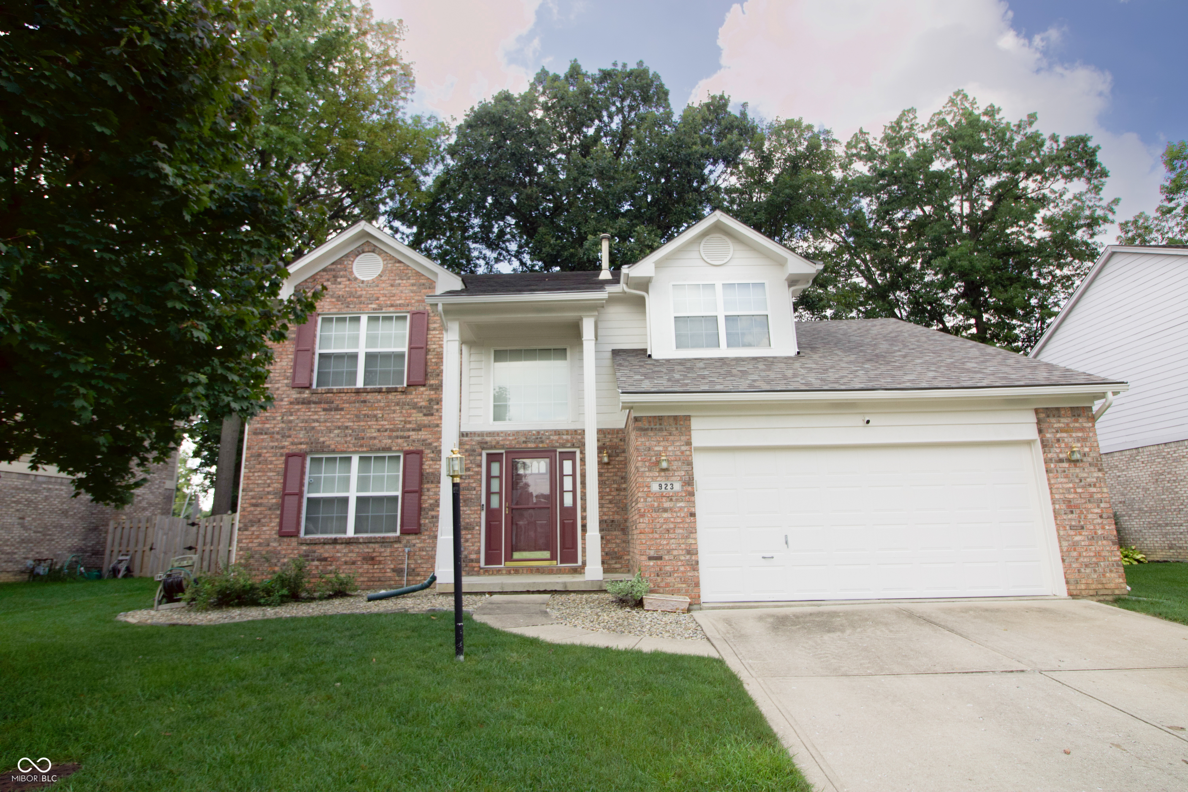
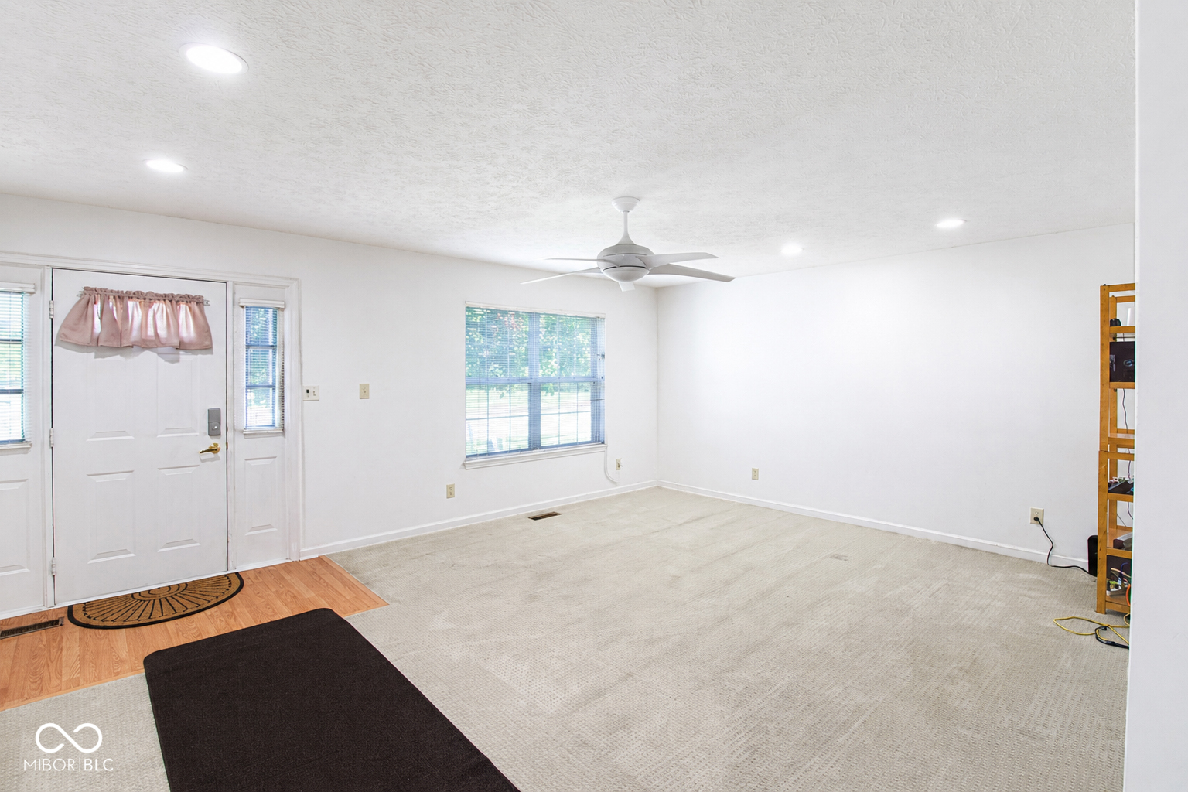
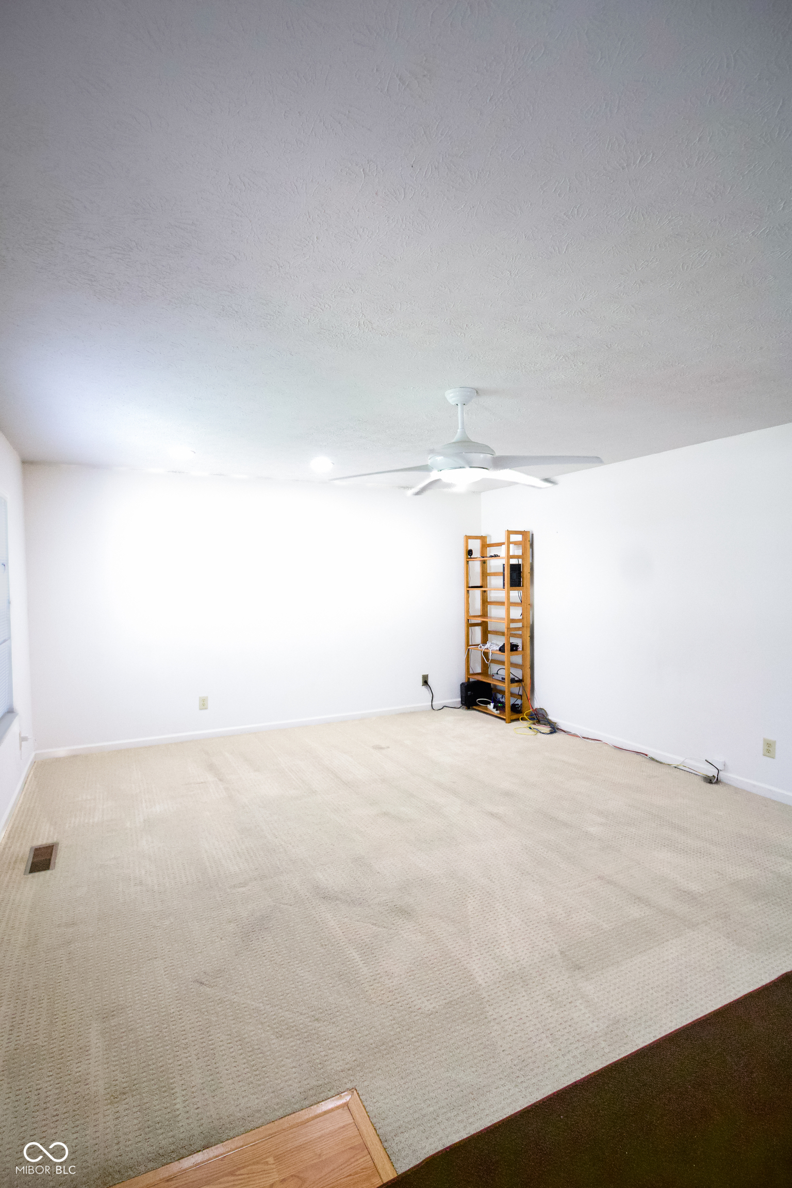
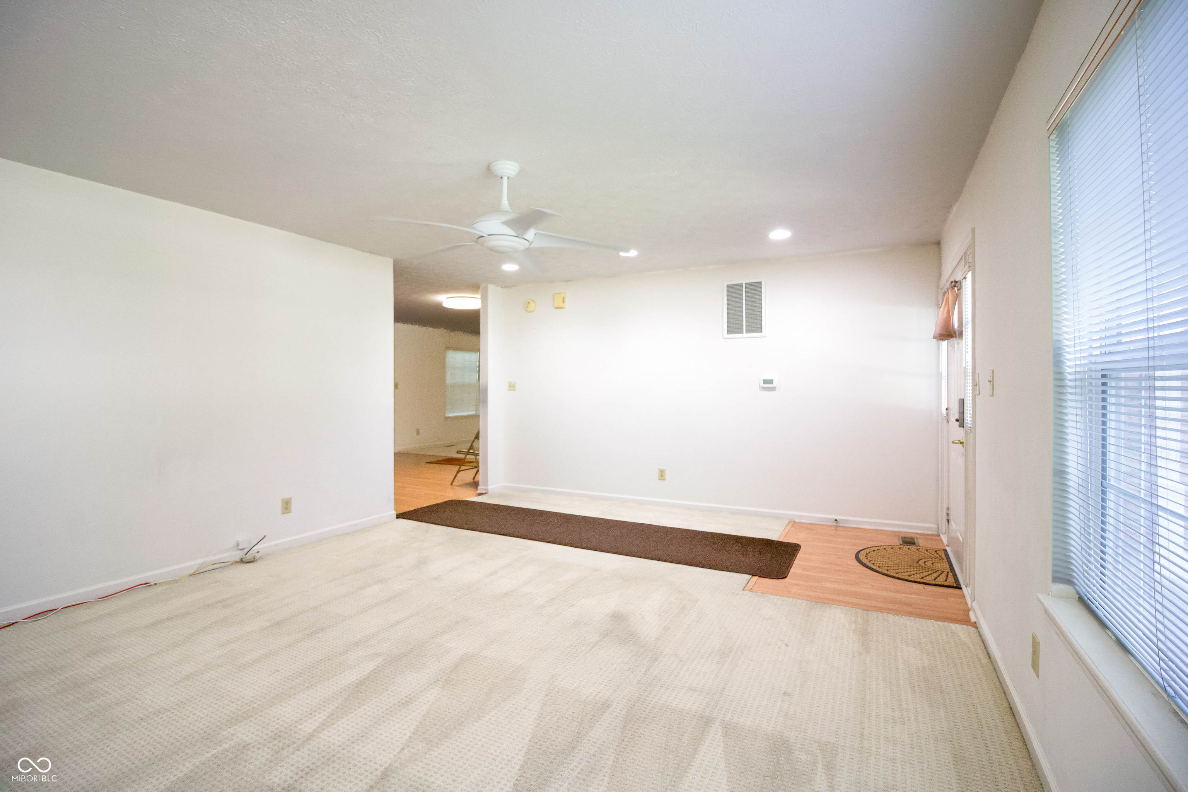
Property photo 1
Property photo 2
Property photo 3
Property photo 4
Property photo 5
4 Beds
4 Baths
2,686 sqft

$333,000

923 Stave Oak Drive, Beech Grove IN, 46107

Price per sqft$123.98
Built in1998
Property size2,686 sqft
Property typeResidential
Courtesy of Mike Watkins Real Estate Group, Patrick Watkins Listing Contact:

Overview

Active

Listed Jul 16, 2026

Updated 13 days ago

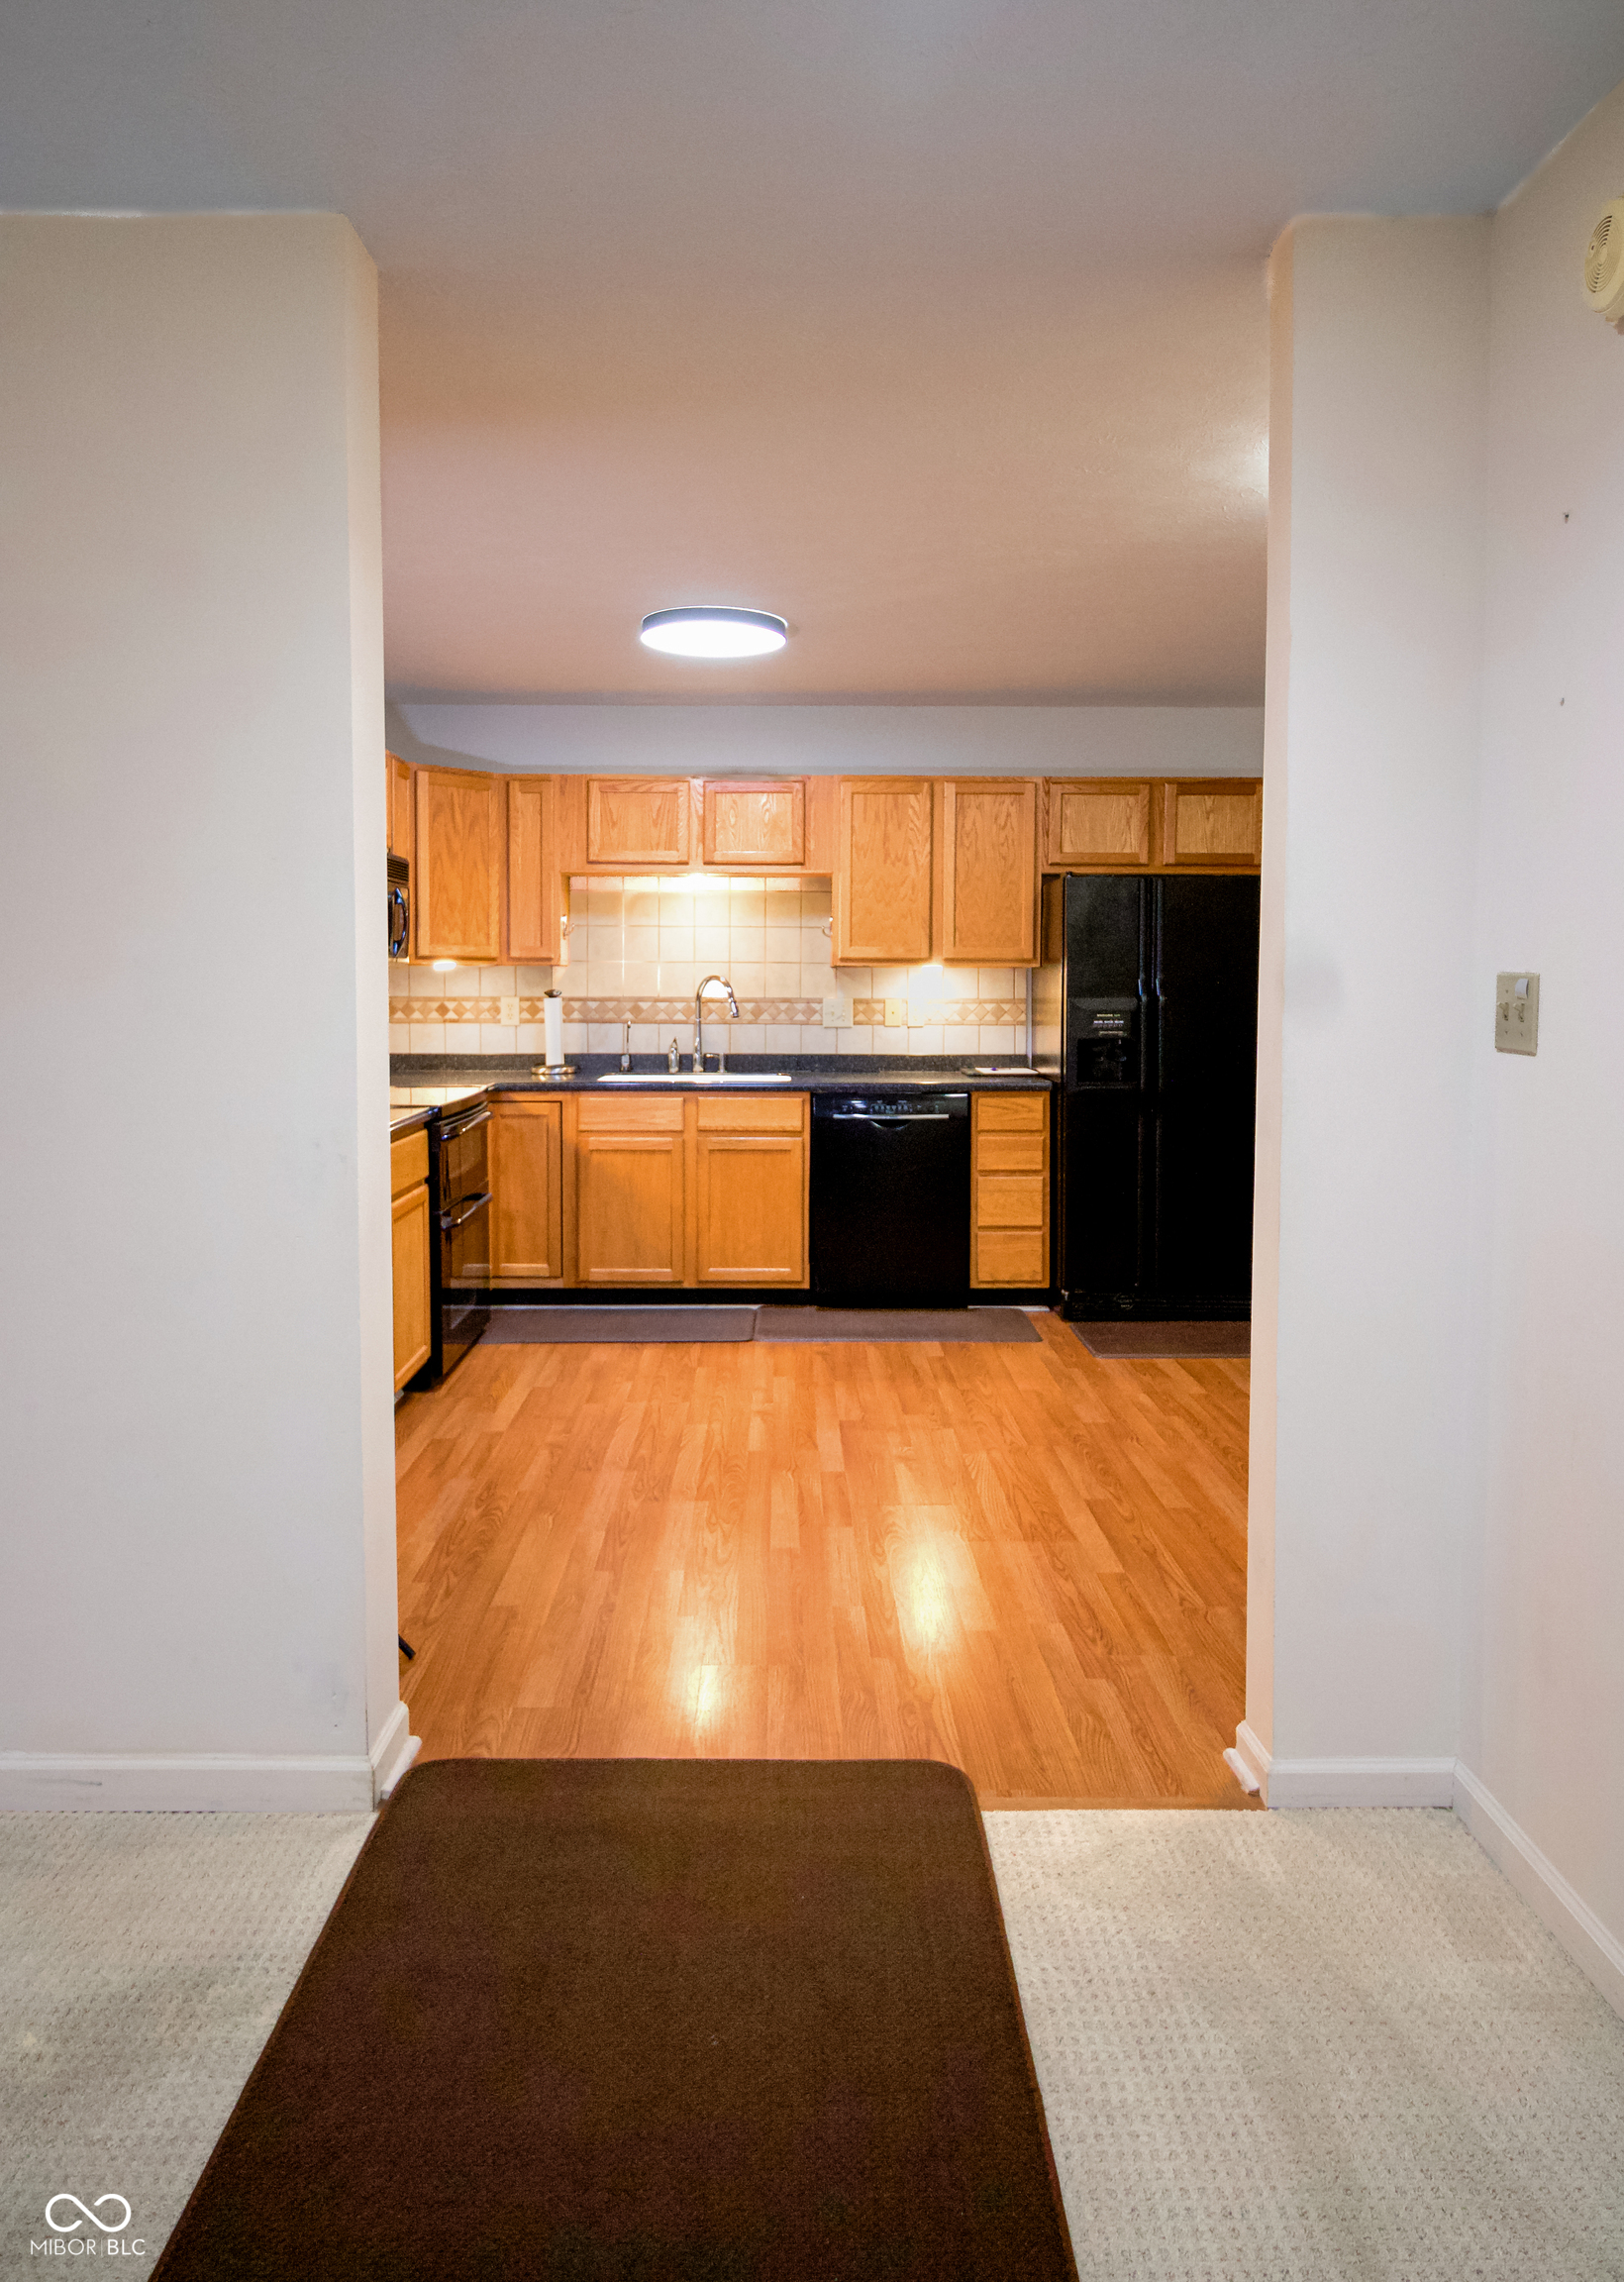
Designed with flexibility, comfort, and everyday living in mind, this spacious 4-bedroom, 3.5-bath two-story home offers 2,686 square feet of thoughtfully planned living space. A standout feature is the rare layout with two primary suites, including a fully handicap-accessible main-level suite complete with a 5-foot roll-in shower and walk-in closet-perfect for multi-generational living, long-term guests, or anyone seeking main-floor accessibility. The open-concept design creates an inviting atmosphere with both a formal living room and a spacious family room anchored by a cozy gas fireplace. The kitchen is well-equipped with oak cabinetry, a walk-in pantry, and a full complement of appliances, providing plenty of storage and workspace while remaining connected to the main living areas for easy entertaining. Step outside to enjoy the backyard patio and newly installed privacy fence, creating a comfortable outdoor space for relaxing or hosting family and friends. Upstairs, you'll find the second primary suite featuring a cathedral ceiling, walk-in closet, oversized 5-foot tiled shower, and 4-foot vanity, offering a private retreat. Two additional bedrooms, a versatile loft, dedicated home office, and conveniently located upstairs laundry room provide the space and functionality today's buyers are looking for. The attractive brick-wrap exterior with durable cement board siding on the second story delivers timeless curb appeal and low-maintenance durability. Combining a highly desirable dual-primary floor plan, accessible design, generous living spaces, and exceptional versatility, this home is a rare opportunity that adapts beautifully to a variety of lifestyles.

$2,215/mo

Est. mortgage payment based on a $333,000 home price.

All estimates are provided by Luxury Presence for informational purposes only. Actual amounts may vary.

Additional information

MLS® ID
22114449

Interior Features

Bedrooms
4
Bathrooms
4
Fireplace
Yes
Cooling
Yes
Heating
Yes
Basement
No

Exterior Features

Lot Size
0.19 Acres

Other Property Details

Association Fee Frequency
Yearly
Garage
Yes

Listings courtesy of MIBOR Broker Listing Cooperative® as distributed by MLS GRID

All information deemed reliable but not guaranteed and should be independently verified. All properties are subject to prior sale, change or withdrawal. Neither listing broker(s) nor Annie Scott shall be responsible for any typographical errors, misinformation, misprints and shall be held totally harmless. Properties displayed may be listed or sold by various participants in the MLS.

Based on information submitted to the MLS GRID as of 11:56 AM UTC on 9/17/2026. All data is obtained from various sources and may not have been verified by broker or MLS GRID. Supplied Open House Information is subject to change without notice. All information should be independently reviewed and verified for accuracy. Properties may or may not be listed by the office/agent presenting the information.

©2026 MIBOR Broker Listing Cooperative®. All rights reserved.

DMCA Notice

Powered by Luxury Presence